Property photo 1
Property photo 2
Property photo 3
Property photo 4
Property photo 5
4 Beds
3 Baths
4,280 sqft

$489,900

503 Forest Hills Drive, Campbellsville KY, 42718

Price per sqft$114.46
Built in1987
Property size4,280 sqft
Property typeResidential

Overview

Active

Listed Sep 18, 2026

Updated 3 weeks ago

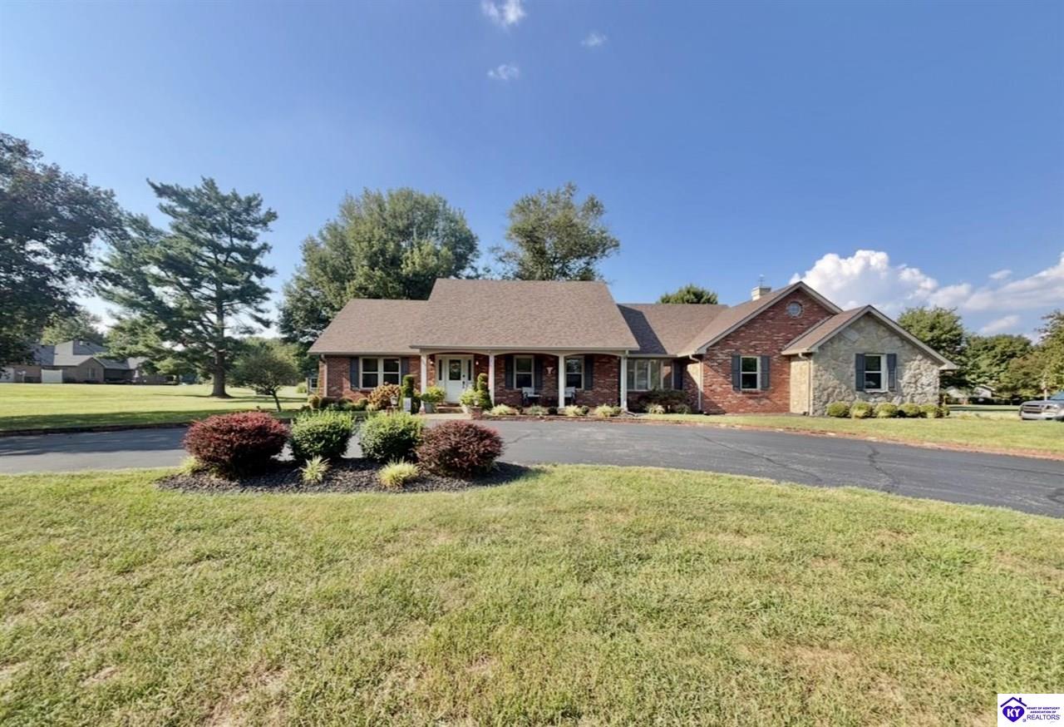
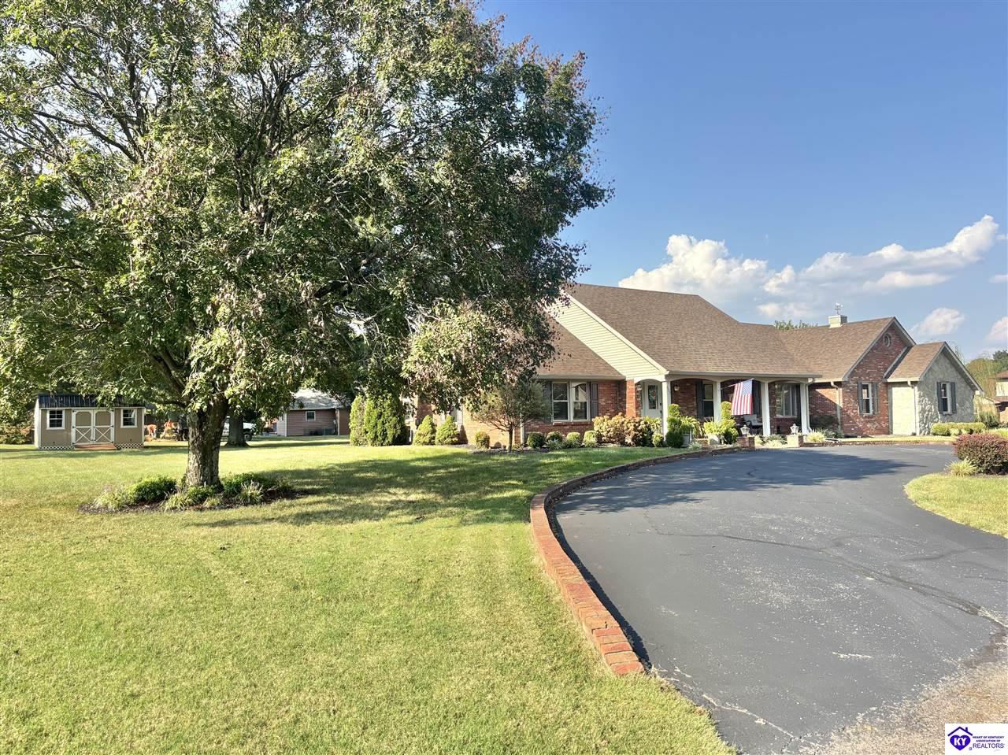
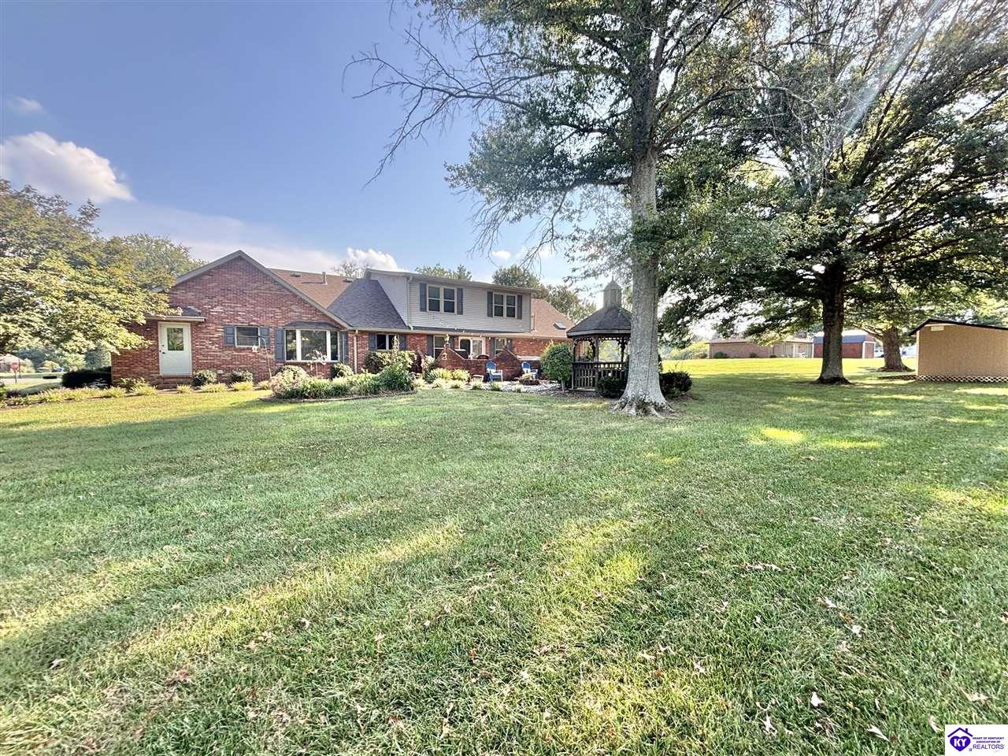
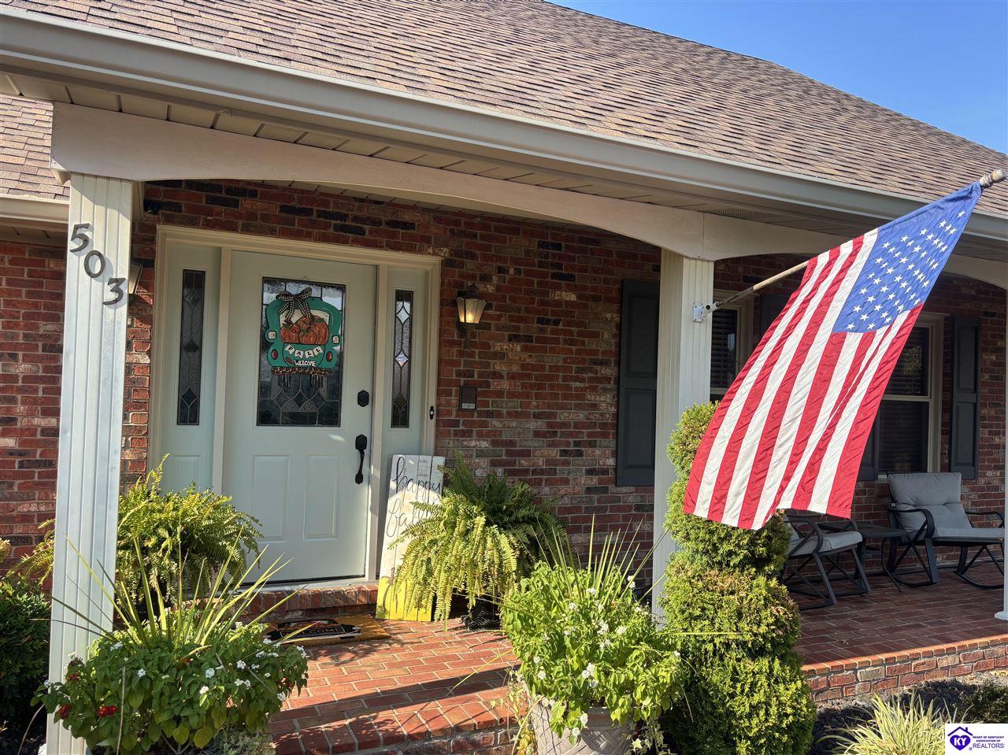
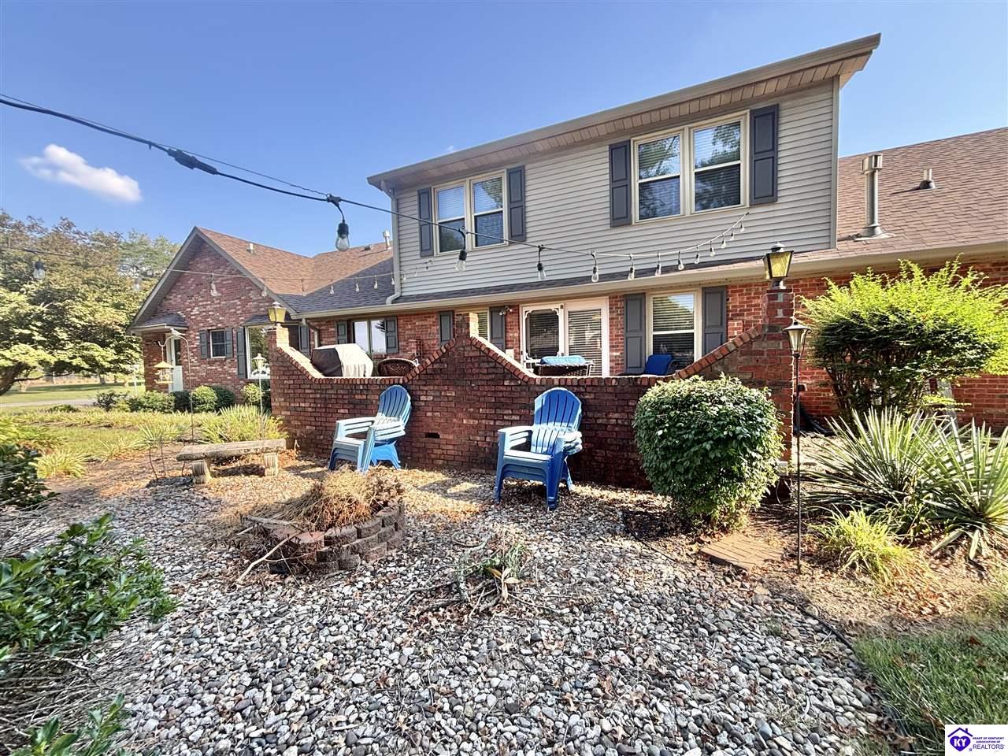
WOW—JUST HIT THE MARKET! ? Elegance, beauty, and timeless charm come together in this stunning new listing located in one of Campbellsville’s most sought-after resale neighborhoods! From the moment you arrive, the grand entrance and circle driveway welcome you to an inviting front porch and a beautiful entryway featuring soaring ceilings and a gorgeous staircase. Inside, you’ll find a thoughtfully designed layout with a formal living room and breathtaking formal dining room featuring a vaulted tray ceiling and beautiful statement lighting. Owners recently put in beautiful flooring. The gourmet kitchen is truly the heart of this home! With tons of cabinetry, a beautiful island, newer granite countertops, stainless steel appliances that remain, and a newly added coffee bar, this space is made for both everyday living and entertaining. The breakfast area features beautiful views of the backyard through gorgeous bay windows. The spacious family room opens directly to a beautiful brick courtyard, creating the perfect space to relax, gather, and entertain. The primary suite is a dream! Crown molding, generous space, and a luxurious primary bath featuring a skylight, beautifully appointed vanities with dual sinks, soaking tub, separate shower, private toilet area, and a large walk-in closet. Upstairs offers three additional bedrooms and a full bathroom, providing plenty of room for family and guests. Step outside and discover your own private backyard oasis! Enjoy the beautiful brick patio, gazebo, fire pit area, and additional land beyond the subdivision—perfect for outdoor entertaining, relaxing, and making memories. A storage shed is also included. And don’t forget the basement! Currently designed as a game room, it offers endless possibilities for additional storage, an exercise room, hobby space, recreation area, or whatever your lifestyle needs. ELEGANCE SUMS UP THIS HOME! From the grand entrance to the incredible outdoor spaces, there is simply SO MUCH TO LOVE! Data believed to be correct, but not guaranteed. Buyer to verify data prior to offer.

$3,259/mo

Est. mortgage payment based on a $489,900 home price.

All estimates are provided by Luxury Presence for informational purposes only. Actual amounts may vary.

Additional information

MLS® ID
HK2603943

Interior Features

Bedrooms
4
Bathrooms
3
Fireplace
Yes
Cooling
Yes
Heating
Yes
Basement
Yes

Exterior Features

Lot Size
0.7 Acres

Other Property Details

Garage
Yes

Listed by with RHONDA SMITH REALTY INC 270-789-8570

Listing Contact:  

Based on information from The Heart of Kentucky Association of REALTORS® as of 9/29/2026. This information is for your personal, non-commercial use and may not be used for any purpose other than to identify prospective properties you may be interested in purchasing. Display of MLS data is usually deemed reliable but is NOT guaranteed accurate by the MLS. Buyers are responsible for verifying the accuracy of all information and should investigate the data themselves or retain appropriate professionals. Information from sources other than the Listing Agent may have been included in the MLS data. Unless otherwise specified in writing, the Broker/Agent has not and will not verify any information obtained from other sources. The Broker/Agent providing the information contained herein may or may not have been the Listing and/or Selling Agent. Property locations as displayed on any map are best approximations only and exact locations should be independently verified. Any offer of compensation is made only to participants of the MLS where the listing is filed.

©2026 The Heart of Kentucky Association of REALTORS®. All rights reserved.

Data last updated on 9/29/2026 at 3:16 AM UTC Last Checked: 3:16 AM UTC

Powered by Luxury Presence